Healthcare design coordination
Clinical planning, architecture, interiors, MEP and specialist systems coordinated through experienced Chinese design partners.
- Medical workflow planning
- Multi-discipline coordination
- Design localization

Healthcare design · manufacturing · project support
SUNREACH connects leading design expertise, specialized manufacturers and on-site project teams to move hospital projects from early survey to dependable delivery.
An integrated bridge between Chinese expertise and local execution.
Built around the realities of hospital delivery
Integrated capability
Hospital projects lose time and money when design intent, factory production and site conditions move separately. SUNREACH coordinates these interfaces from the start.
Clinical planning, architecture, interiors, MEP and specialist systems coordinated through experienced Chinese design partners.
Hospital-specific materials and equipment developed around drawings, performance criteria and verified site dimensions.
Experienced hospital project managers coordinate handovers, interfaces, installation readiness and technical training on site.
Hospital systems
We build coordinated packages rather than disconnected product lists, helping designers, contractors and owners align performance, detailing and installation.
Ceilings, prefabricated partitions, wall panels, flooring and medical doors.
Modular operating rooms, cleanroom panels and specialist ICU environments.
UPS, isolated power systems, distribution panels and related controls.
Lighting solutions developed for clinical performance, comfort and energy use.
Factory-made components and integrated rooms for cleaner, faster installation.
Selected project thinking
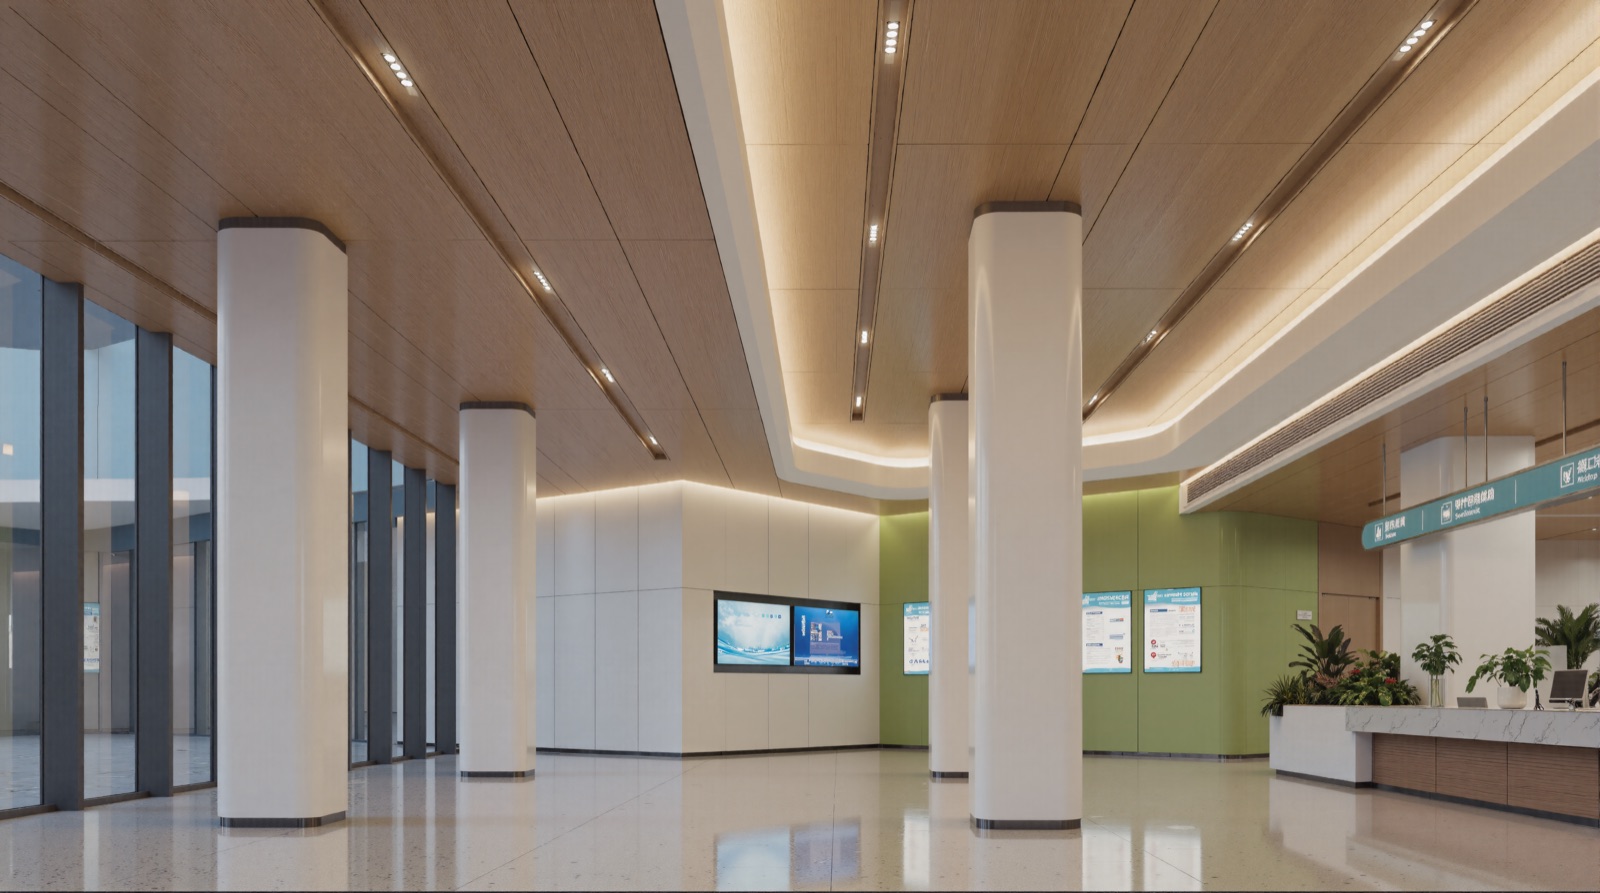
Concept design reference · Philippines
A future-focused clinical tower study integrating inpatient care, ICU and surgical expansion, oncology, outpatient services, rehabilitation, training and smart hospital systems.
Project imagery is presented as design reference material. Roles and credits are confirmed before public case-study release.
From experience to technical performance
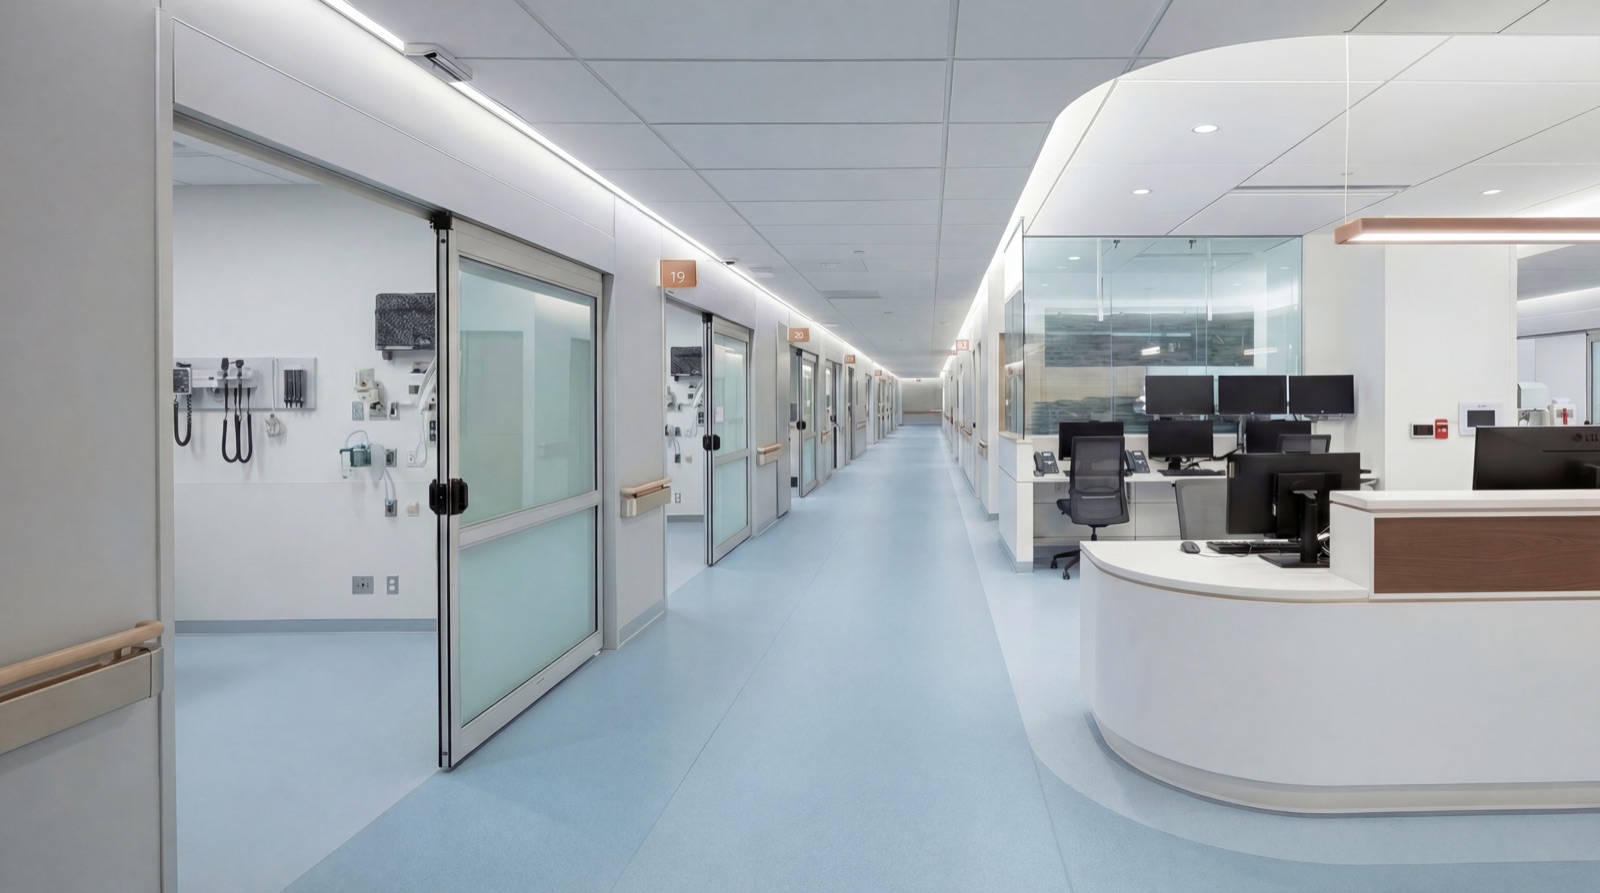
The same coordination logic connects medical workflow, infection control, material performance, lighting and installation detailing.
Delivery framework
Our process connects decisions across the project lifecycle so that drawings, dimensions, manufacturing and site readiness stay aligned.
Confirm needs, constraints, interfaces and existing conditions.
Align clinical planning, disciplines, details and project scope.
Verify dimensions, specifications, samples and shop drawings.
Track production, inspection, packing and documentation.
Check substrates, MEP interfaces, access and handover conditions.
Guide teams, resolve issues and record quality outcomes.
The value of on-site management
“The right materials are only valuable when the site is ready, the interfaces are clear and the installation is controlled.”
About SUNREACH
SUNREACH BEIJING works with established Chinese design institutes, healthcare specialists and manufacturers. Our role is to organize these capabilities around the needs of each overseas project.
With healthcare designers and on-site project managers, we support owners and contractors from early investigation and precise measurement through design coordination, production control and installation.
Multi-disciplinary architectural and healthcare expertise.
Specialized suppliers across hospital materials and systems.
On-site coordination, technical guidance and quality control.
Start a conversation
Share the location, scale and current stage. We will help identify where design coordination, product supply or on-site support can add the most value.