
20years
Technical lead’s hospital design experience

Modular healthcare · engineered products · project delivery
We transform complex clinical requirements into modular systems, standardized components and a controlled delivery process—reducing uncertainty, accelerating hospital opening and helping investors realize value sooner.
Standardized components. Customized clinical environments.
Technical lead’s hospital design experience
Representative hospital projects
Combined hospital project scale
Total planned bed capacity
Integrated capability
One accountable team coordinates the interfaces that decide cost, quality and schedule.
Clinical planning and multidisciplinary coordination.
Products verified against drawings and site dimensions.
Site readiness, installation guidance and quality control.
Hospital systems
Performance, details and installation are aligned before products reach the site.
Ceilings, metal wall panels, flooring and medical doors.
Modular operating rooms and ICU environments.
UPS, isolated power and distribution.
Lighting for clinical performance and comfort.
Factory-made assemblies for faster, cleaner installation.
Flagship product systems
Our priority systems are developed as project packages—not catalogue items. Design interfaces, components, production, logistics and installation are coordinated together.
Flagship system
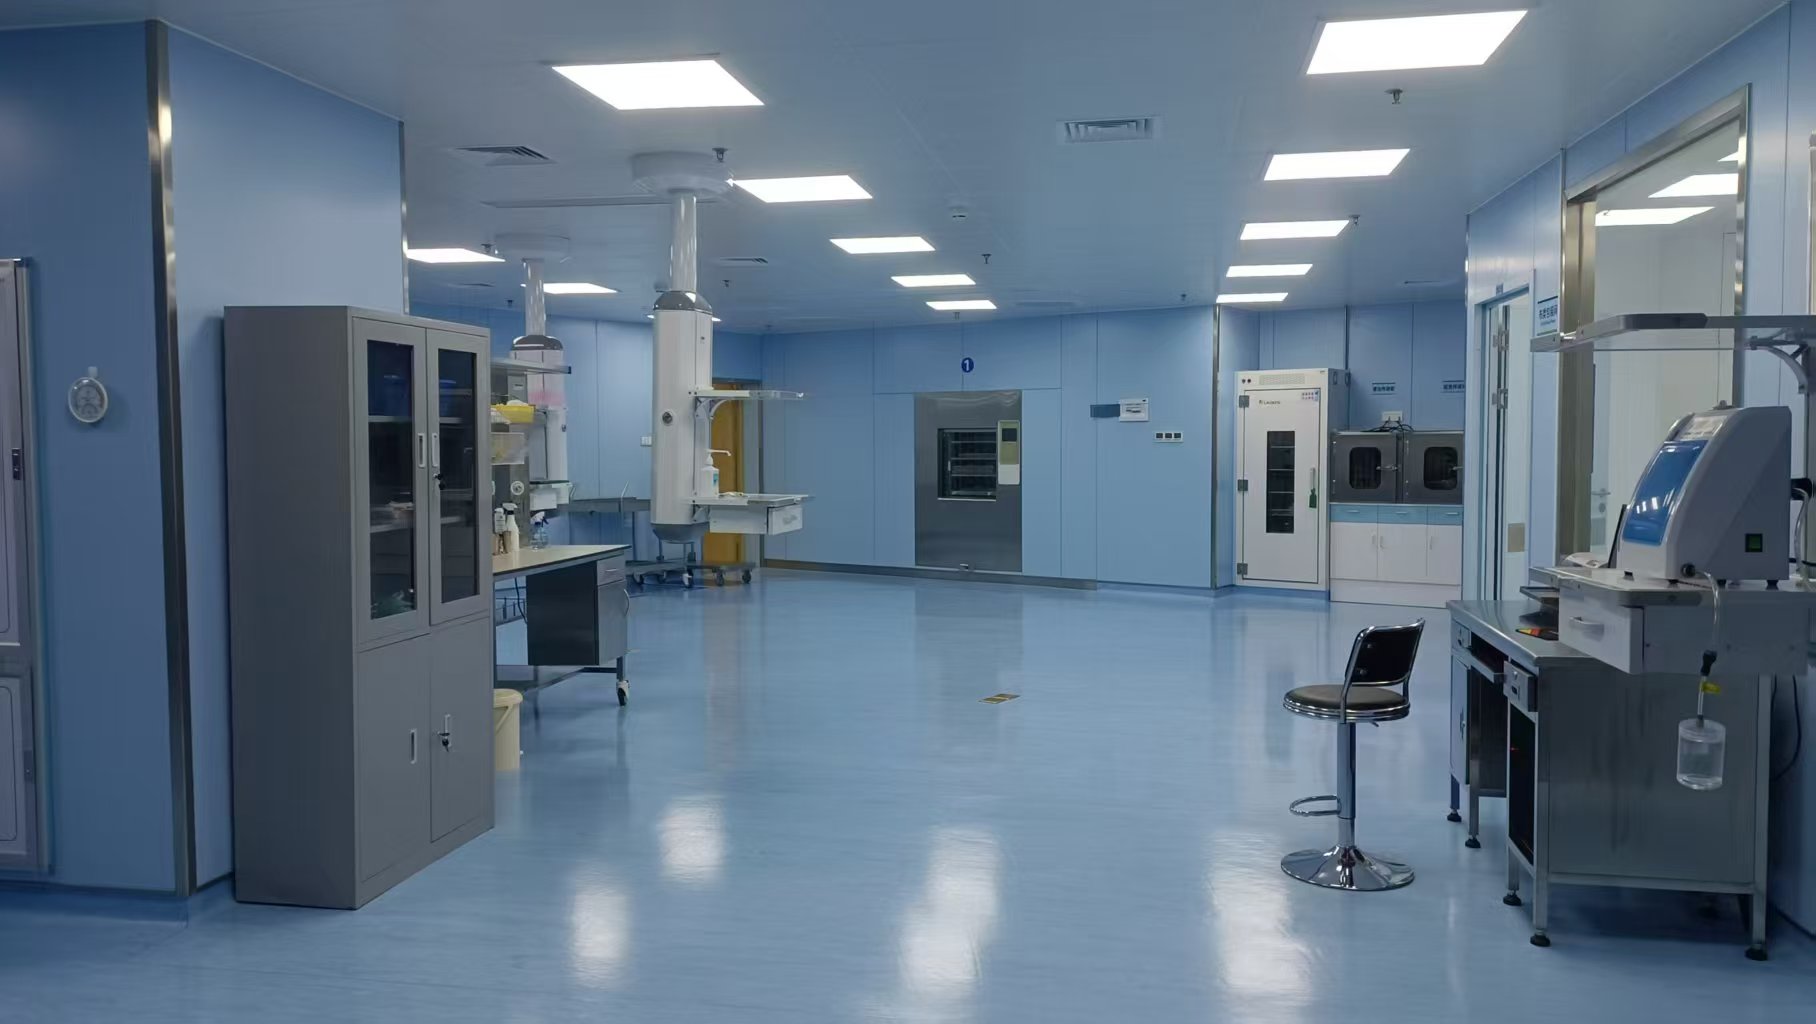
A coordinated clean surgical environment integrating wall and ceiling systems, doors, medical interfaces, electrical services and installation detailing.
Flagship system
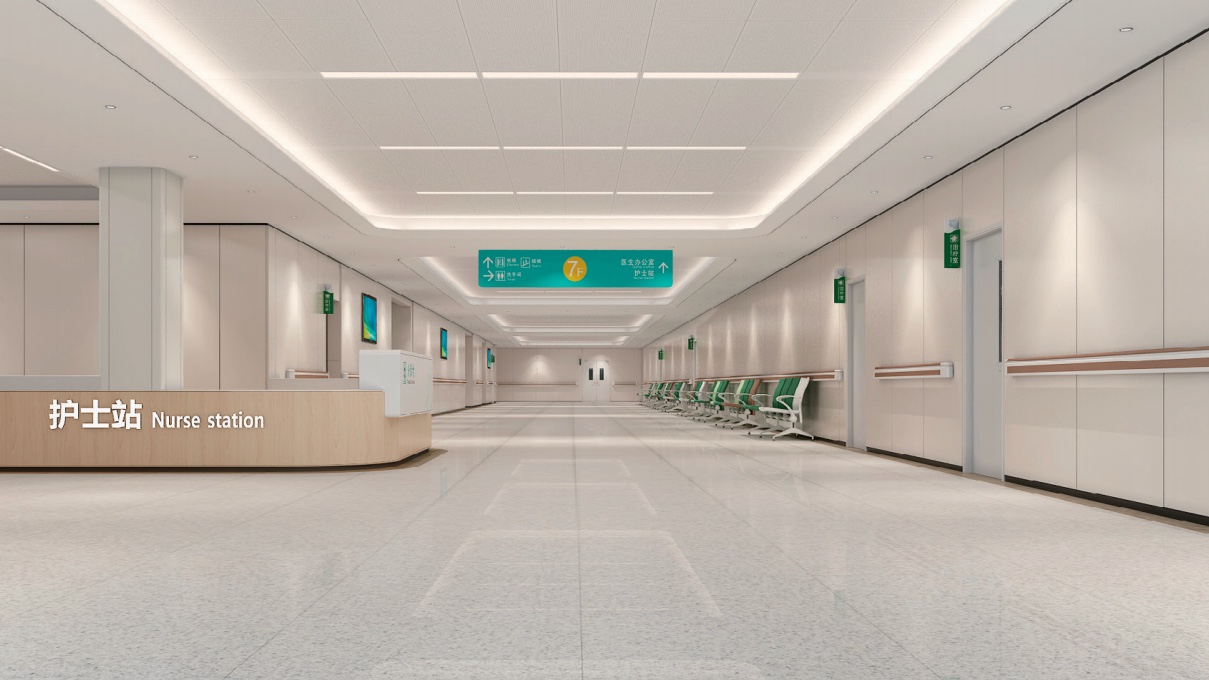
Durable, cleanable hospital wall assemblies engineered around room use, substrate conditions, service access, junctions and verified site dimensions.
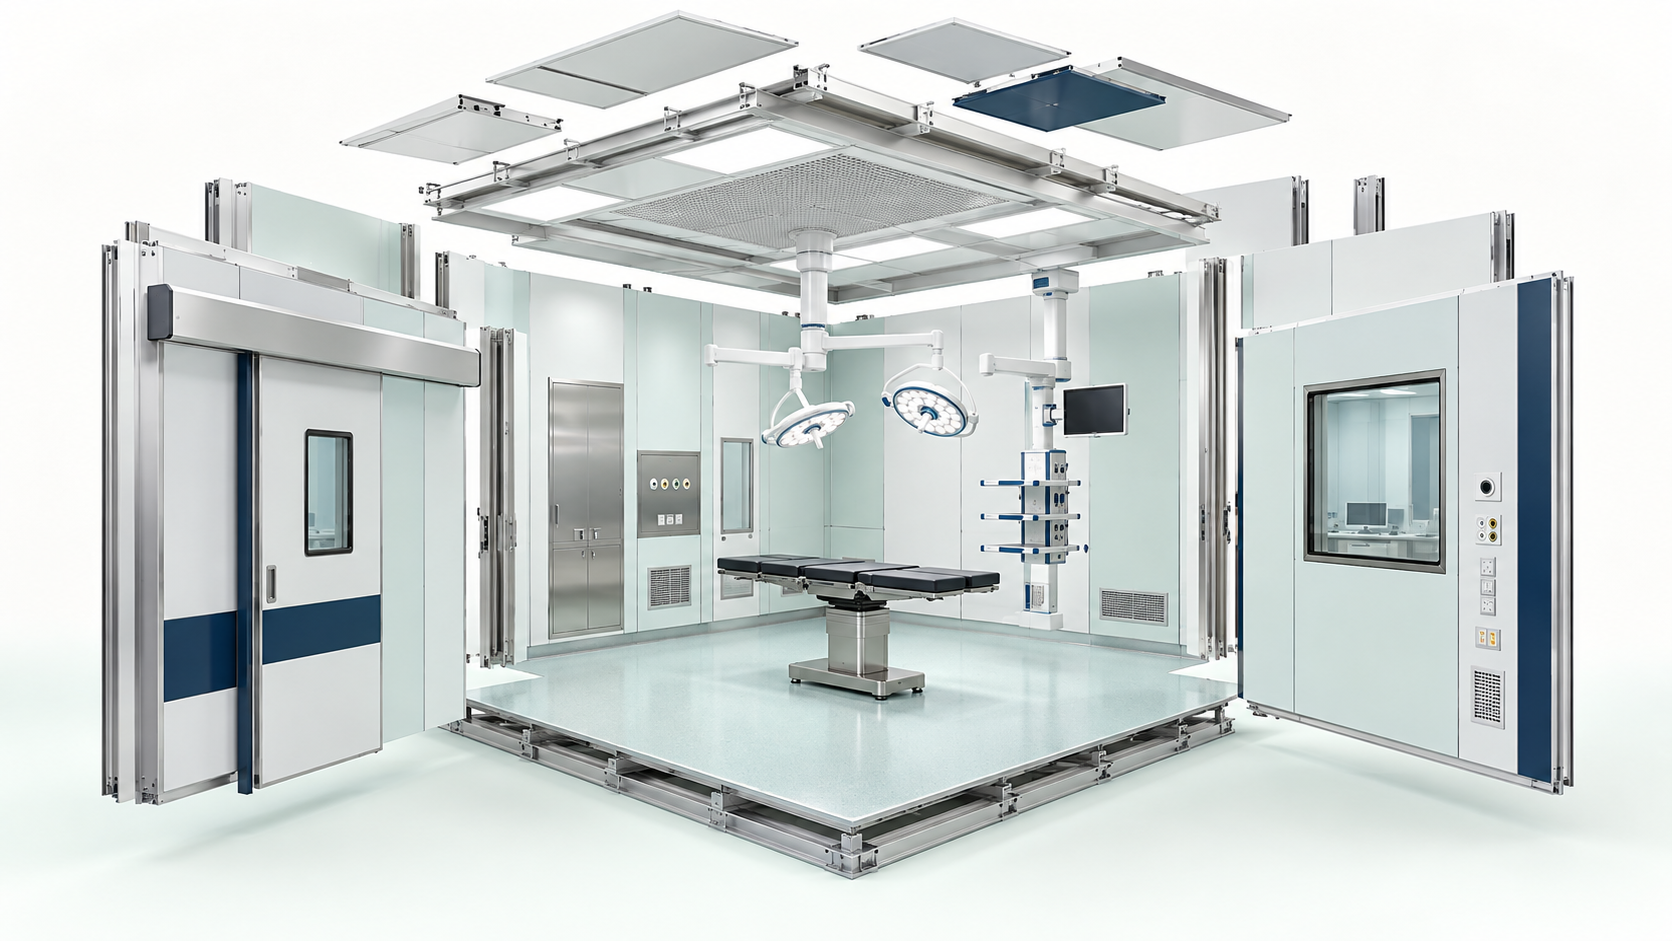
Pre-engineered operating room assembly
Prefabricated ceiling frame and panels
Laminar airflow ceiling module
Modular metal wall panels
Hermetic sliding door module
Observation window and integrated service panel
Floor base and sealed junction interfaces
Selected healthcare projects
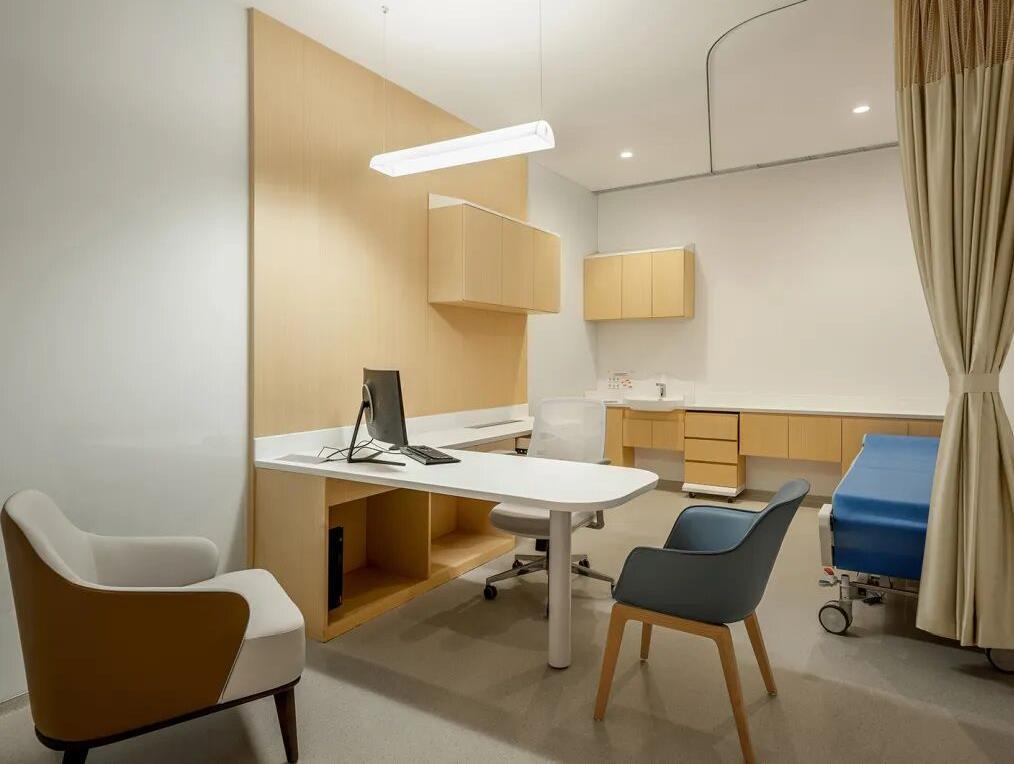 Interior design concept
SUNREACH project · Philippines
SUNREACH developed the overall design package and delivered the ICU and PULMO areas under an EPC scope covering design, product supply and construction.
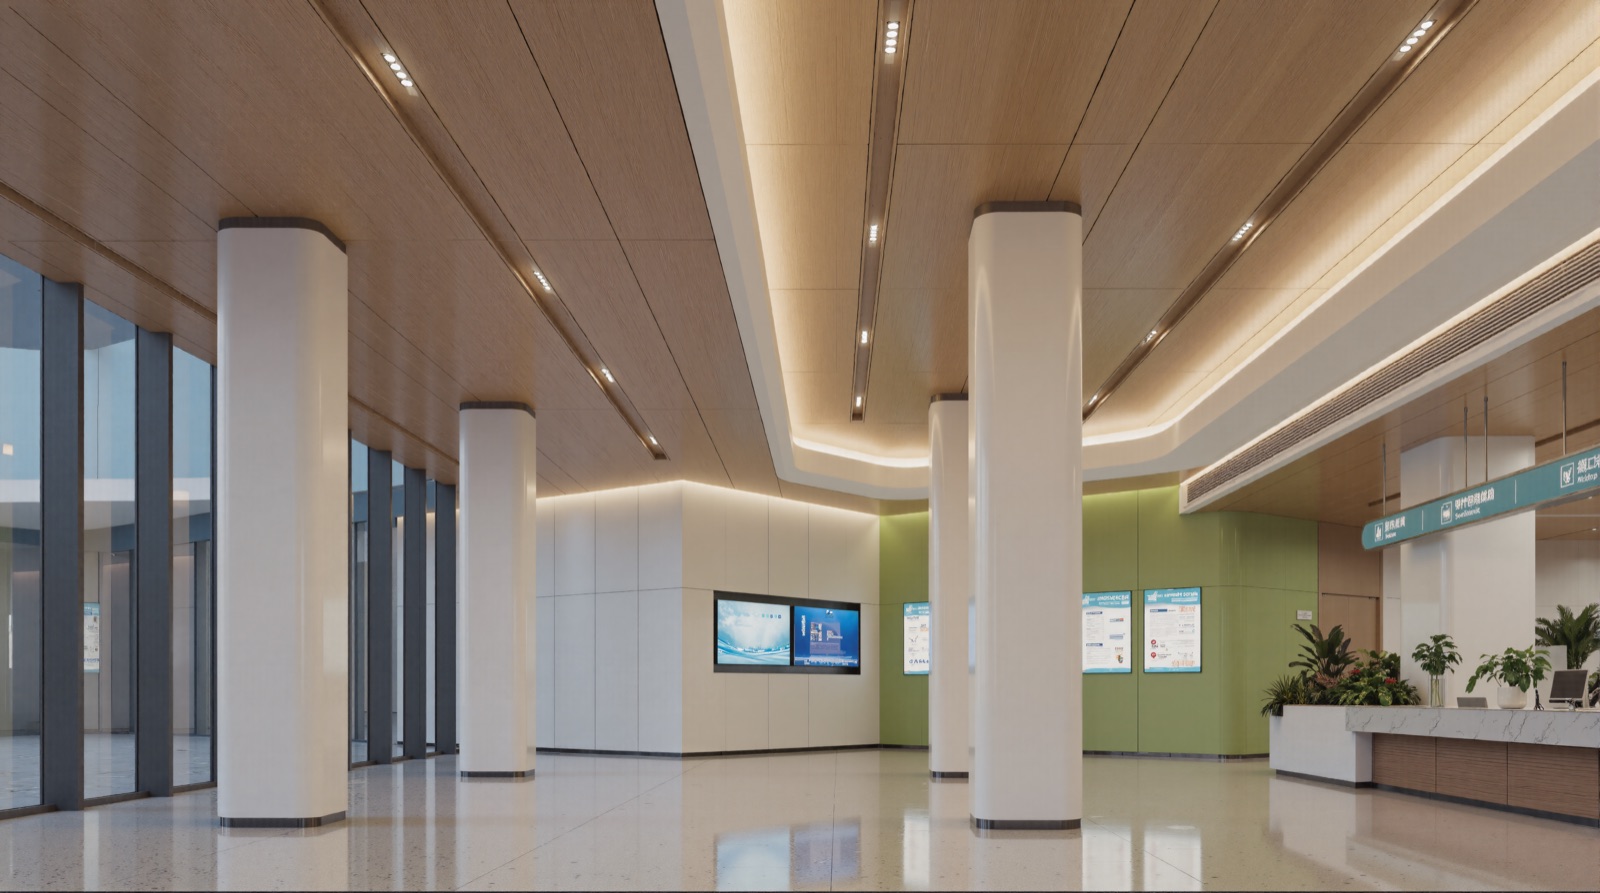
SUNREACH design project · Philippines
Concept design for a clinical tower integrating inpatient care, ICU and surgical expansion, oncology, outpatient services, rehabilitation and smart hospital systems.
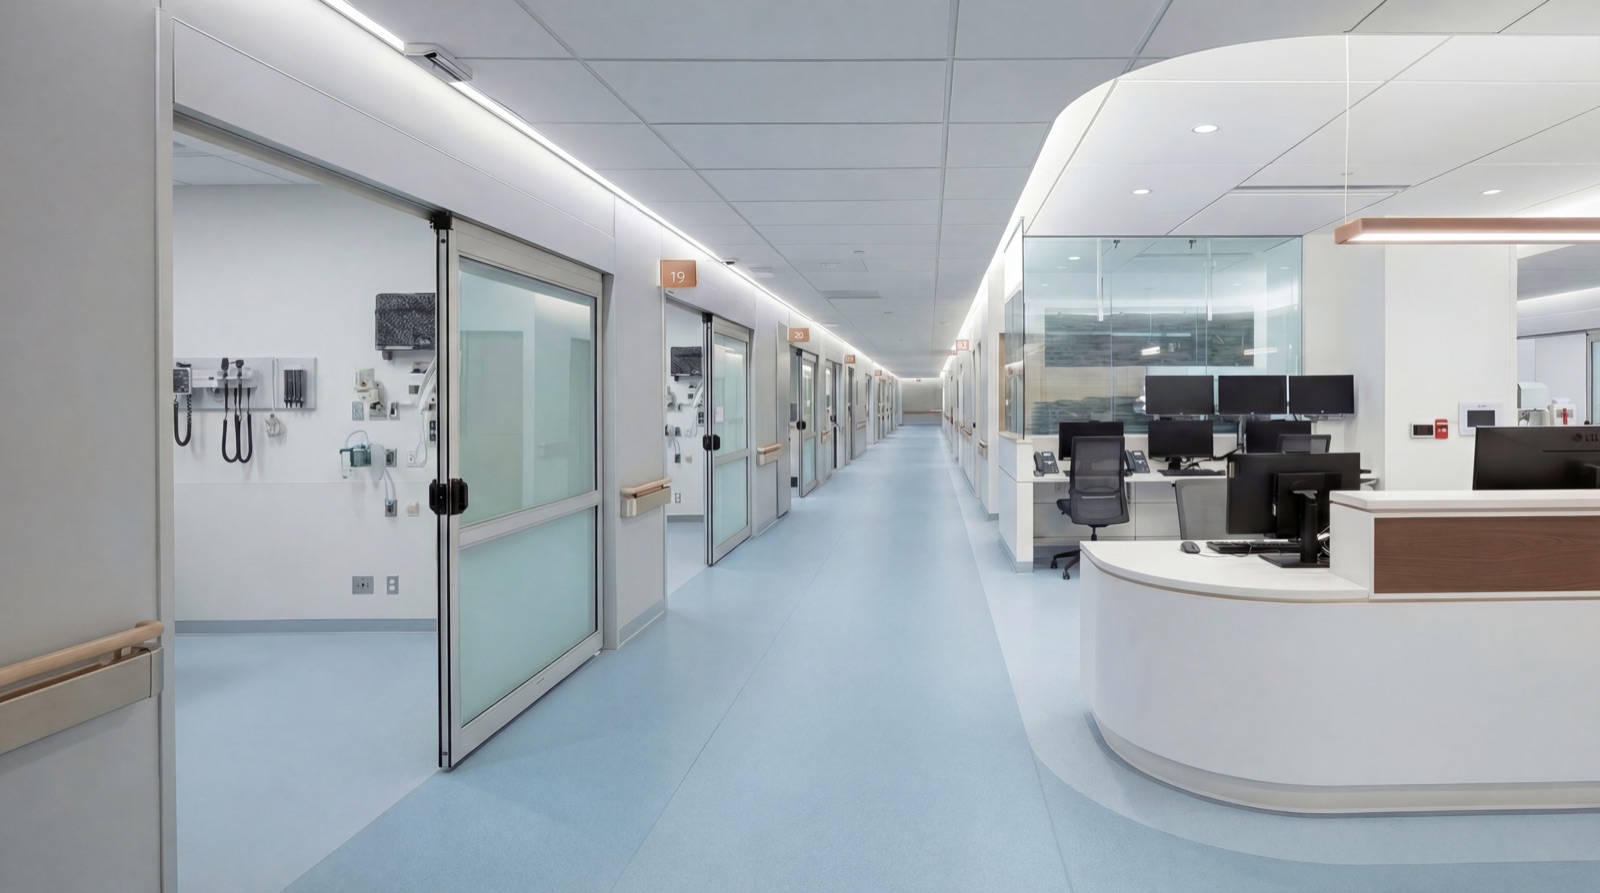
Current proposal · Philippines
A coordinated prefabricated interior proposal covering modular walls, ceilings, floors, doors and specialist clinical environments.
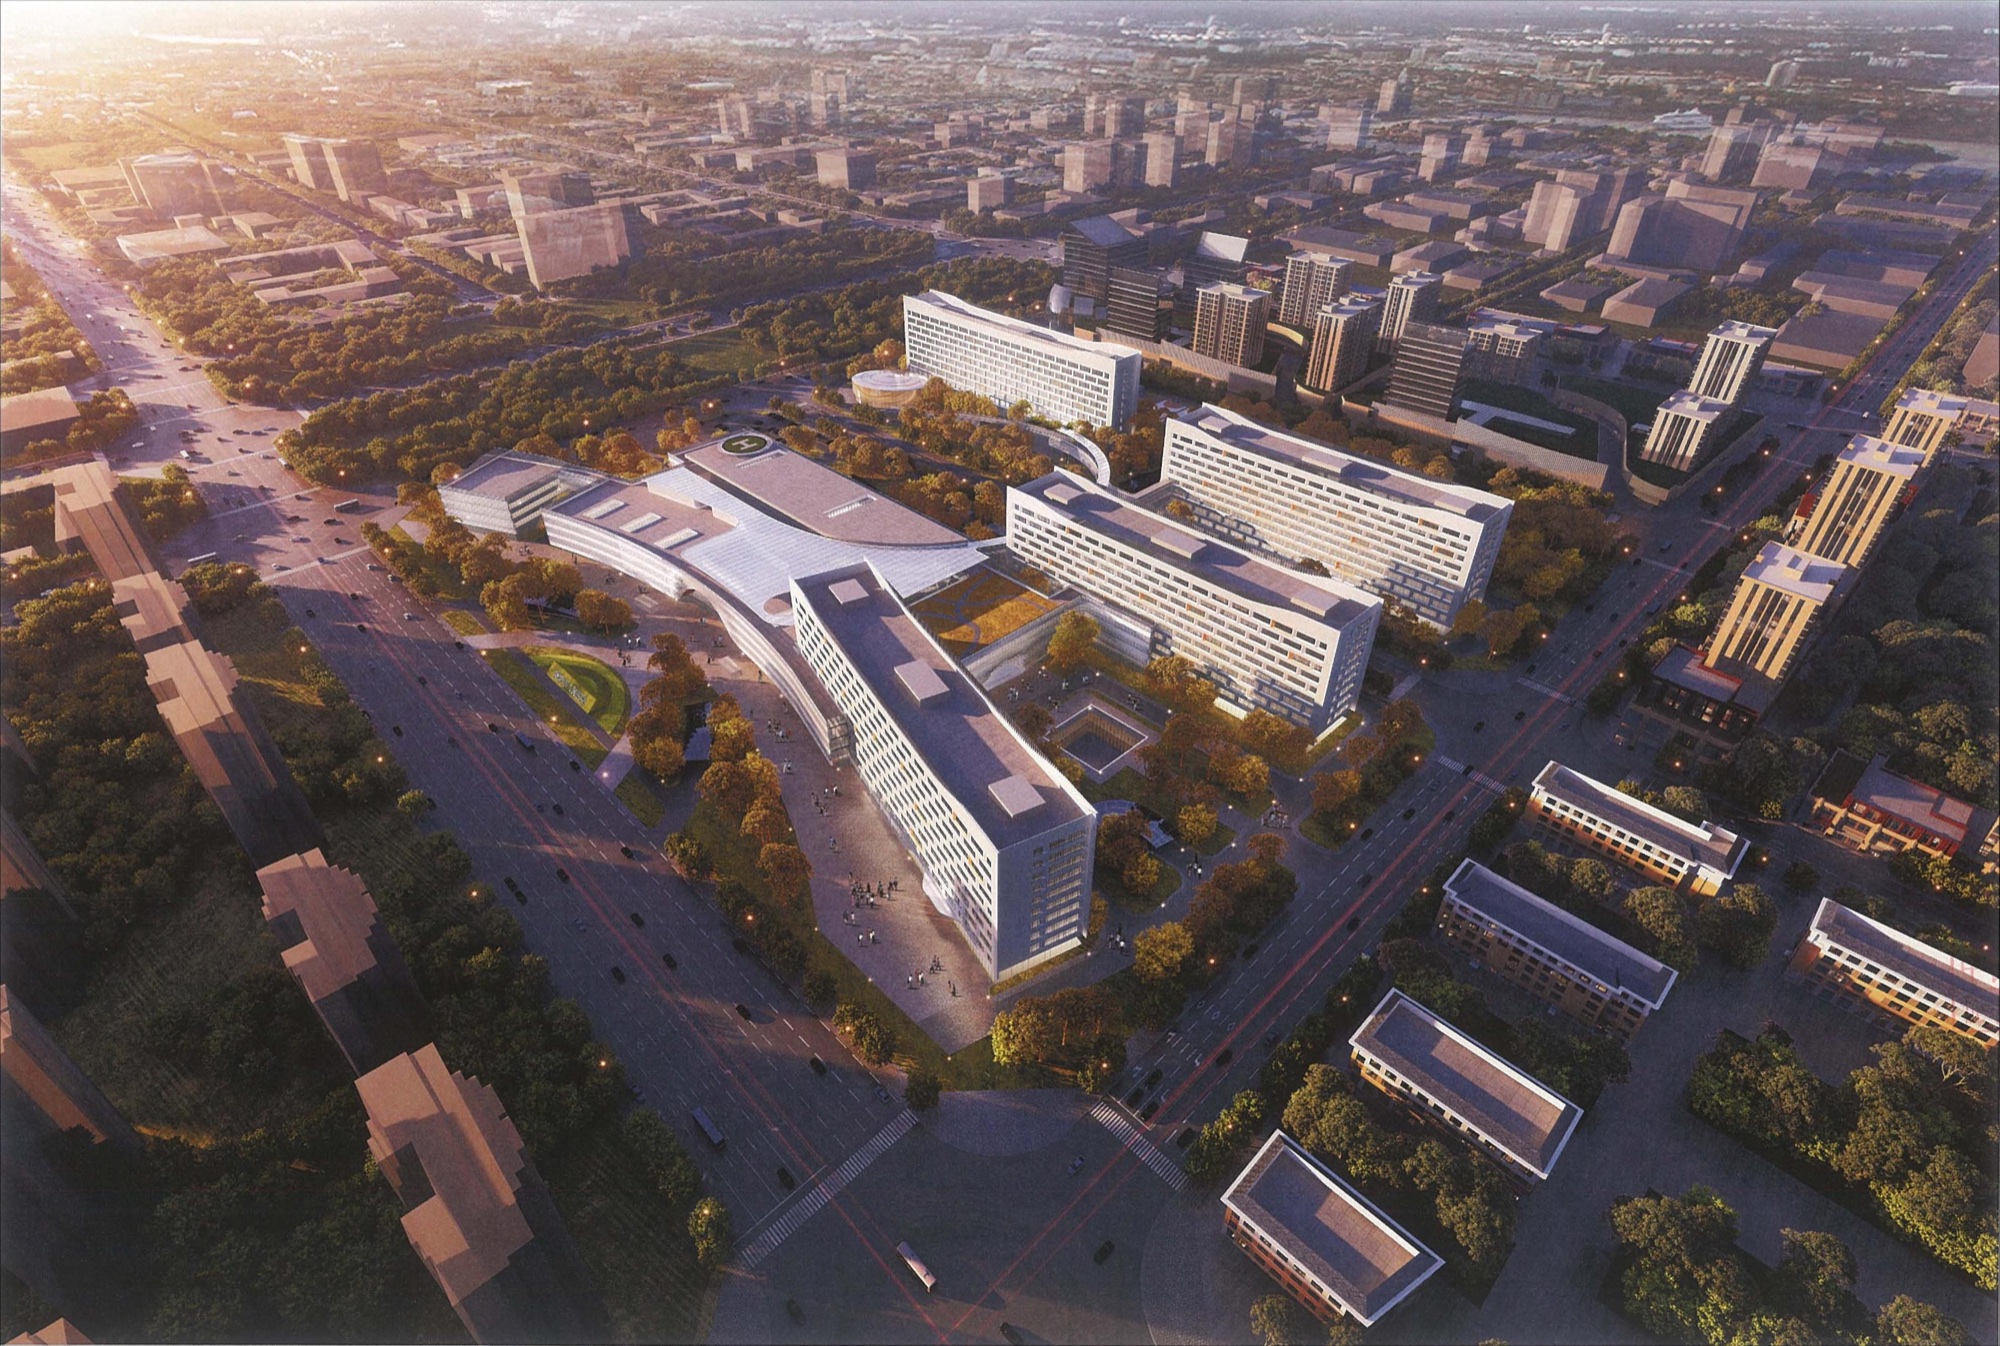
Healthcare design experience
439,000 sqm, 2,000 beds, planned as a comprehensive regional medical campus.
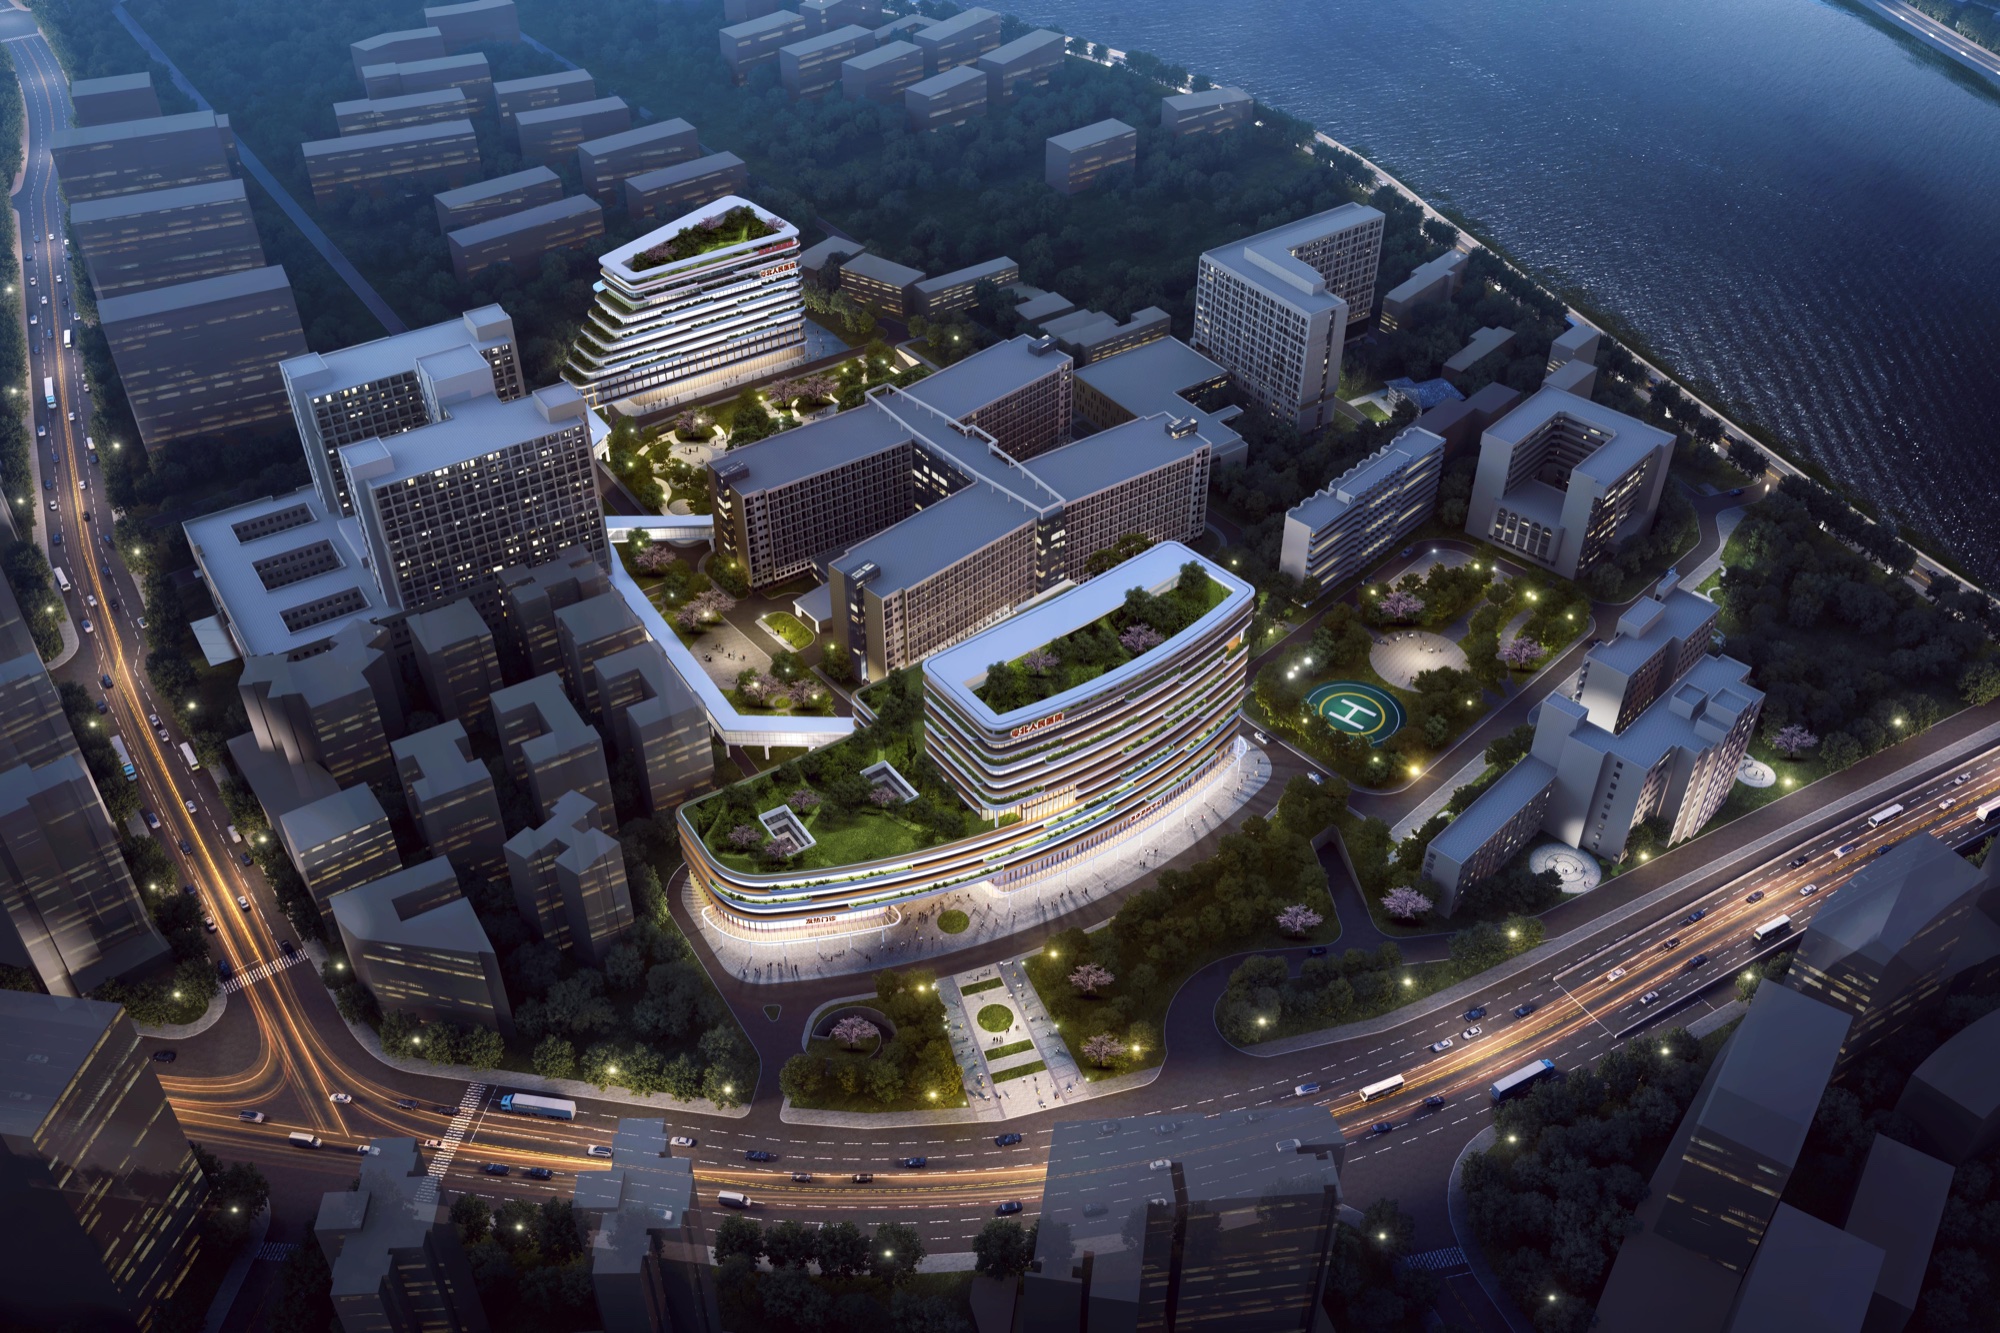
Healthcare design experience
105,200 sqm, 500 beds, expanding specialist medical services in northern Guangdong.
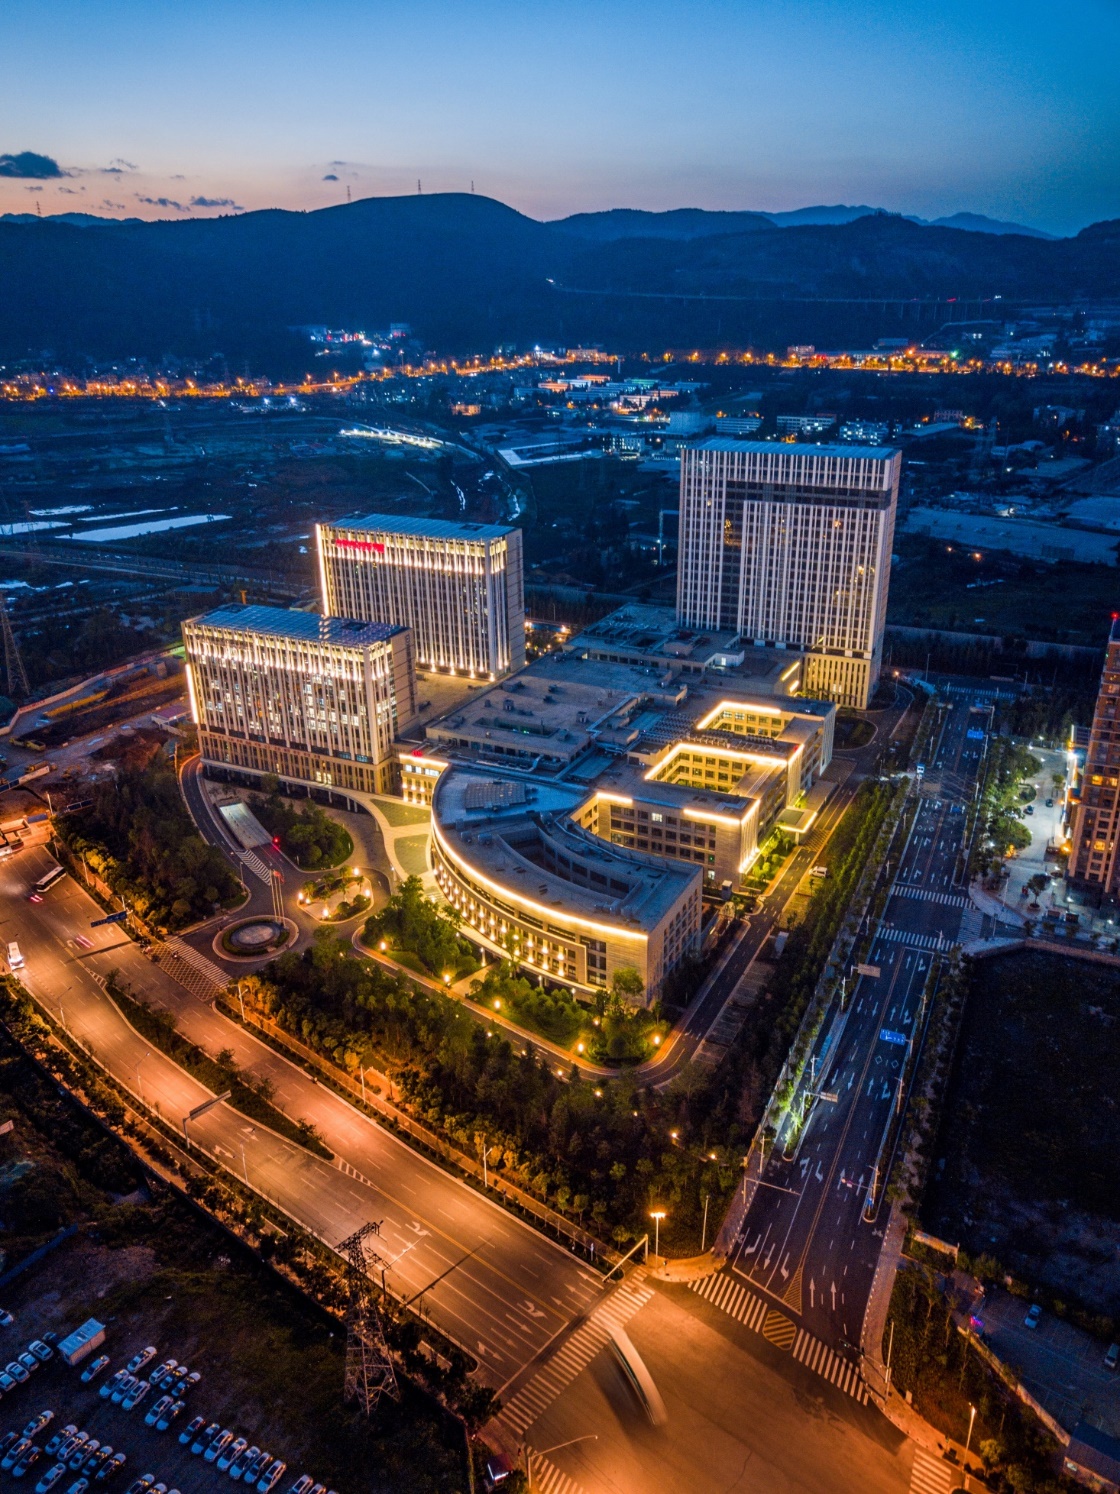
Healthcare design experience
230,000 sqm, 1,000 beds, with specialist clean areas including hybrid operating rooms and CCU.
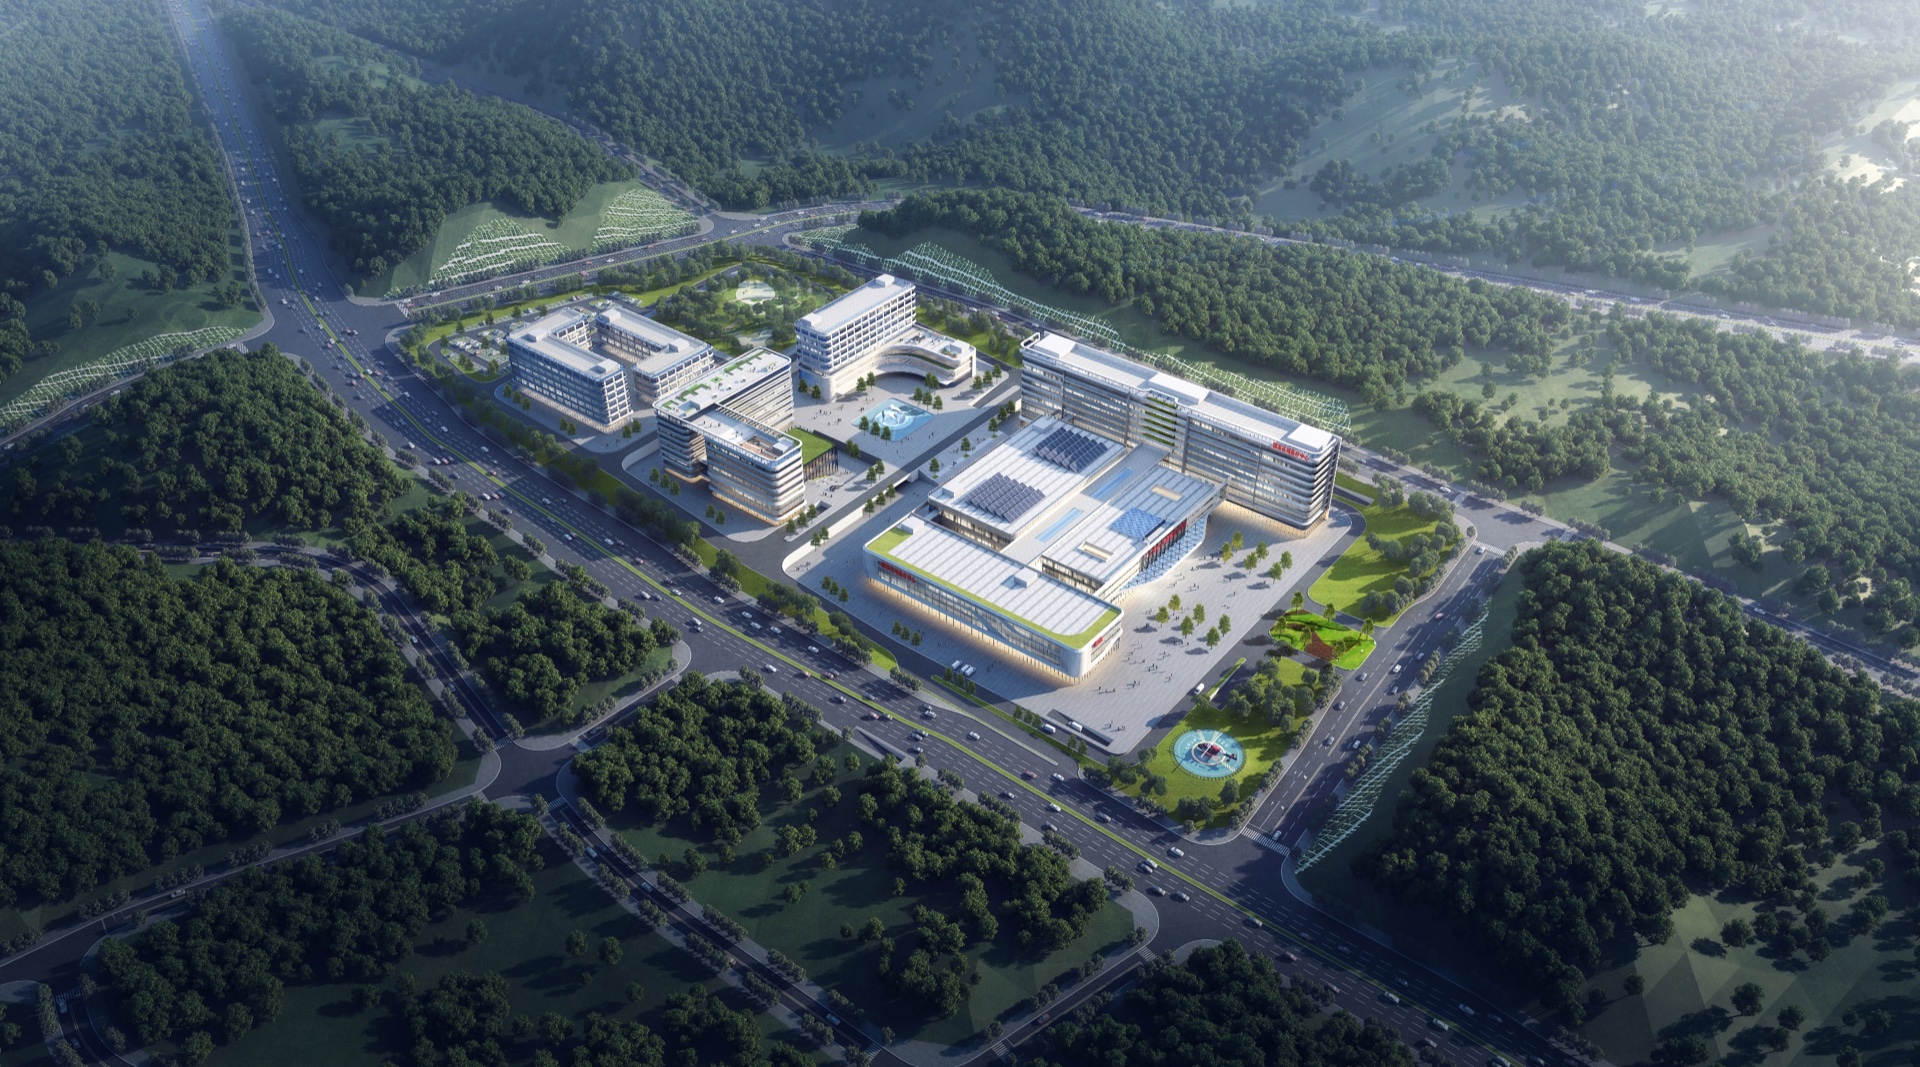
Healthcare design experience
219,000 sqm, 1,000 beds, planned as a comprehensive regional medical campus.
Project management dashboard
Hospital interiors are non-standard, multi-interface projects. Experienced management must begin before design is frozen and continue through site handover—otherwise savings in product cost can be lost through waiting, rework and poor coordination.
integrated disciplines
Design · Supply chain · Project managementlifecycle stages
From early alignment to warranty close-outcritical control fronts
Scope · Drawings · Readiness · Workforcekey dimensions verified
Control target before production releaseDefine responsibilities, trade boundaries and entry/exit milestones in writing.
Before mobilizationSurvey actual conditions, manage drawing revisions and confirm before fabrication.
Before productionWork backward from delivery and sign off substrates, MEP and access conditions.
Before shipmentTrain crews, track issues and changes, and review productivity with evidence.
During installationIndependent modular construction benchmark
Industry research reference only; not a SUNREACH project guarantee. Actual results depend on scope, design freeze, approvals, logistics and site readiness.
Source: McKinsey, Modular construction: From projects to products ↗Delivery framework
Our process connects decisions across the project lifecycle so that drawings, dimensions, manufacturing and site readiness stay aligned.
Confirm needs, constraints, interfaces and existing conditions.
Align clinical planning, disciplines, details and project scope.
Verify dimensions, specifications, samples and shop drawings.
Track production, inspection, packing and documentation.
Check substrates, MEP interfaces, access and handover conditions.
Guide teams, resolve issues and record quality outcomes.
About SUNREACH
SUNREACH BEIJING works with established Chinese design institutes, healthcare specialists and manufacturers. Our role is to organize these capabilities around the needs of each overseas project.
With healthcare designers and on-site project managers, we support owners and contractors from early investigation and precise measurement through design coordination, production control and installation.
Multi-disciplinary architectural and healthcare expertise.
Specialized suppliers across hospital materials and systems.
On-site coordination, technical guidance and quality control.
Start a conversation
Share the location, scale and current stage. We will help identify where design coordination, product supply or on-site support can add the most value.
For owners, general contractors, design teams and healthcare operators.